
Address
8 W Main Street, Ardmore, OK
Price
$ 610,000
Property Attributes
- MLS#2550216
- TypeSingle Family
- Listing Status Active
- CountyCarter
- CityArdmore
- NeighborhoodArdmore City
- Zip73401
- Style
- Year Built1920
- Taxes$ 1464
- Price$ 610,000
- Bedrooms2
- Full Bathrooms2
- Half Bathrooms0
- Sqr Footage2000
- Lot Size0.05 Acres
Data Source:
MLS Technology
Property Description
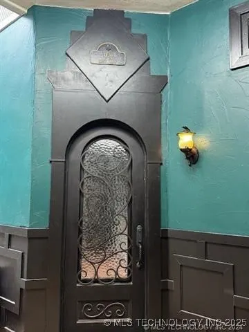
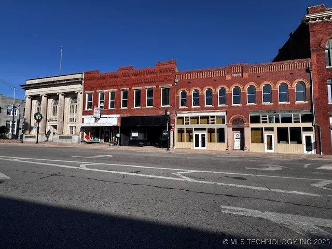
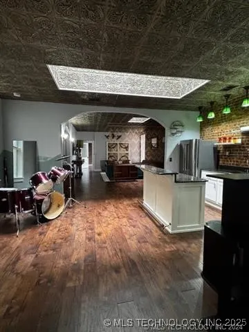
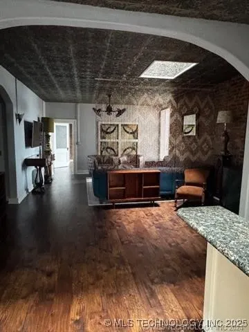
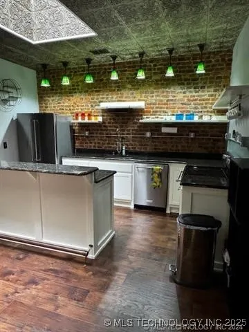
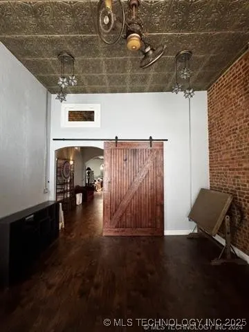
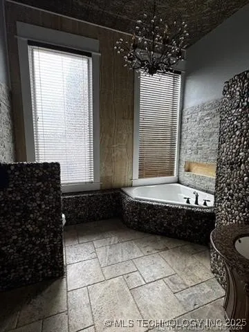
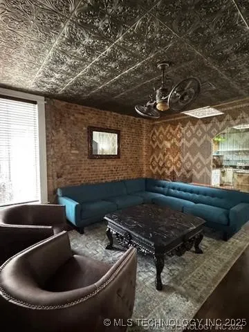
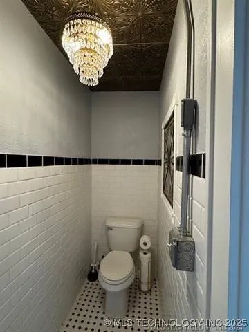
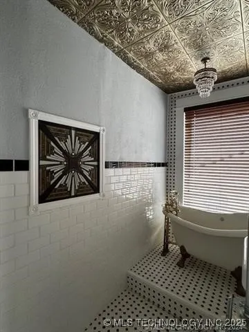
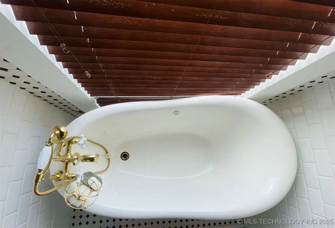
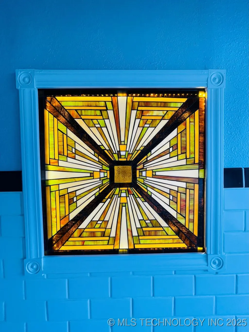
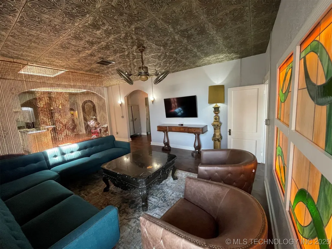
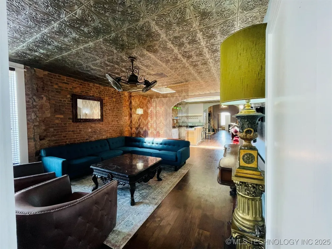
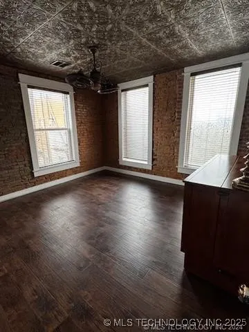
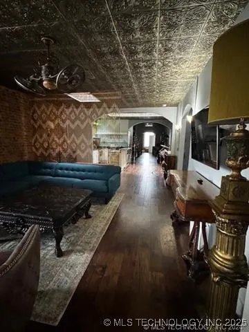
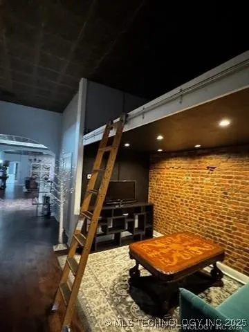
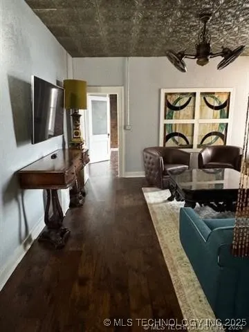
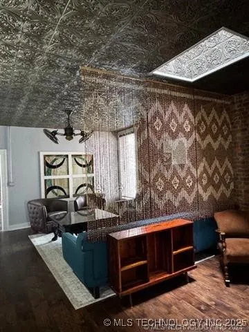
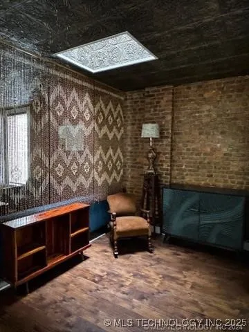
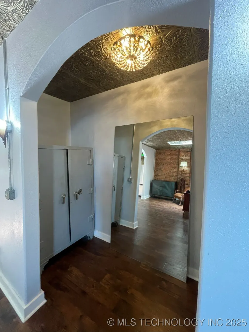
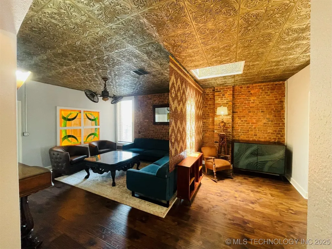
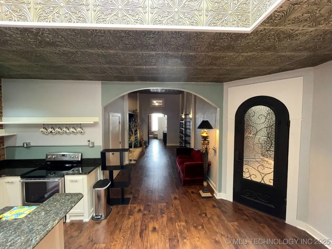
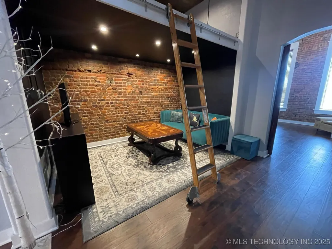
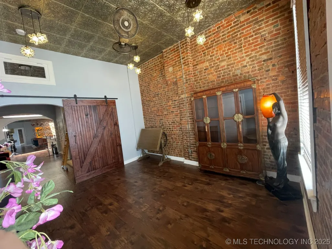
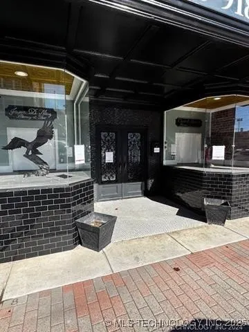
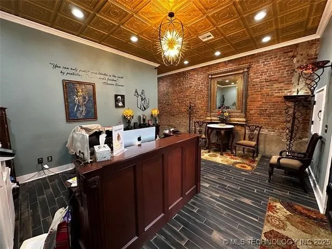
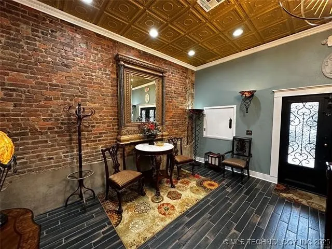
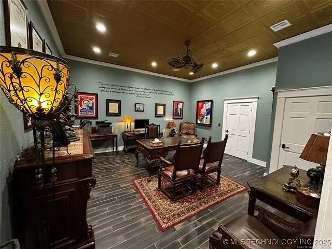
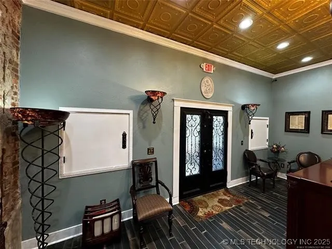
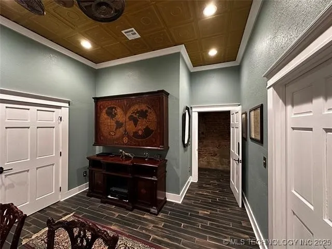
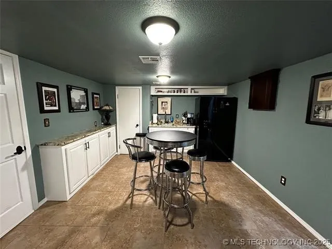
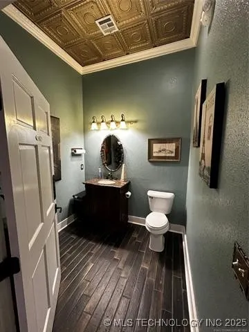
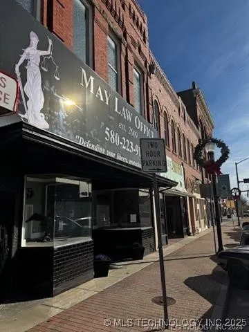
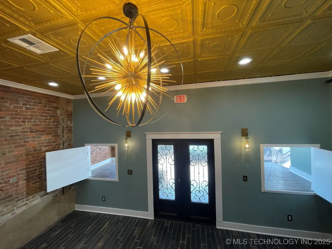
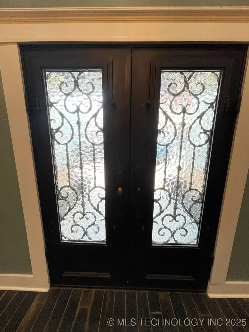
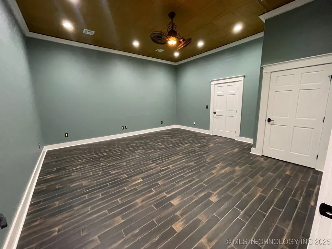
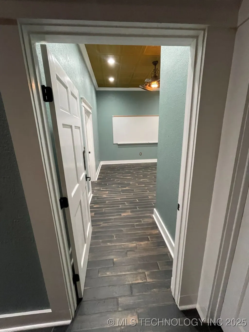
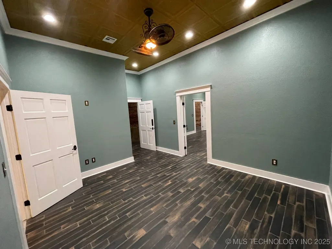
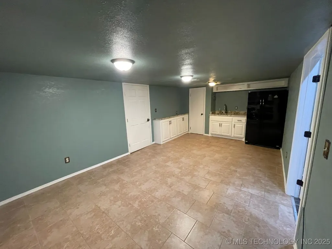
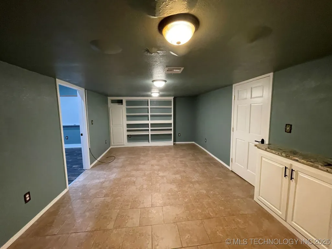
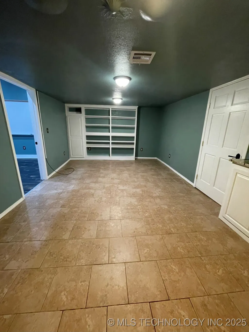
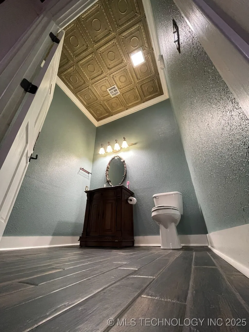
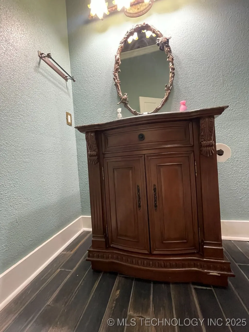
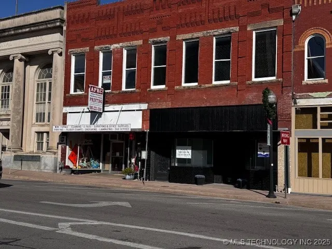
Discover your dream space in this stunning upstairs apartment, perfectly situated in the vibrant downtown historical district of Ardmore. This unique 2-bedroom 2-bathroom residence boasts an array of modern amenities while preserving its historical charm. Step inside to find an open concept living area adorned with faux tile ceilings, two sky lights and stain glass windows. The beautifully updated kitchen features contemporary finishes making it a delightful space for culinary enthusiast. Retreat to the spacious master bedroom with an abundant of windows, large master closet and handcrafted large master bath. The second bedroom is equally inviting accompanied by its own distinctive bathroom. For those cozy nights enjoy the loft area and the inviting reading nook. The rich wood flooring throughout adds warmth and charm. The downstairs office area is street level with 3 private offices, inviting reception area, commons area and restroom. The charm of this building was kept with the period. The owner spared no expense in the remodel of this building. Beautiful metal entrance doors, and two nice display windows. Do not miss out on the opportunity to own a piece of history in this vibrant downtown area. Schedule your appointment to own this distinctive building that is "move in ready" Great opportunity for investors.
| Elementary School | High School |
|---|---|
| Charles Evans Elementary School | Ardmore High School |
| Price History | |
|---|---|
| 12/16/2025 | Listed $665,000 |
| 8/20/2026 | 8$610,000 |
Amenities
- Foreclosure
- Views
- Short Sale
- New Construction
- Adult 55+
- Lease To Own
- No HOA Fees
- Furnished
- Primary On Main
- Air Conditioning
- Seller Finance
- Green
- Fixer Upper
- Horse
- Golf
- Fireplace
- Deck
- Garage
- Basement
- Pool
Property vs Single Family Average in 73401
Price
Taxes
Year Built
 MLS Technology® Oklahoma; All information deemed reliable but not guaranteed. All properties are subject to prior sale, change or withdrawal. Neither listing broker(s) or information provider(s) shall be responsible for any typographical errors, misinformation, misprints and shall be held totally harmless. Listing(s) information is provided for consumer's personal, non-commercial use and may not be used for any purpose other than to identify prospective properties consumers may be interested
