
Address
1620 Bixby Street, Ardmore, OK
Price
$ 459,000
Property Attributes
- MLS#2608257
- TypeSingle Family
- Listing Status Active
- CountyCarter
- CityArdmore
- NeighborhoodHighland Park Add
- Zip73401
- Style
- Year Built1938
- Taxes$ 4113
- Price$ 459,000
- Bedrooms5
- Full Bathrooms4
- Half Bathrooms1
- Sqr Footage5068
- Lot Size0.53 Acres
Data Source:
MLS Technology
Property Description
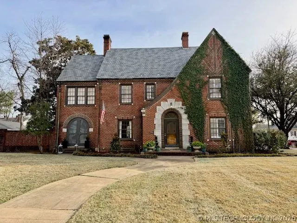
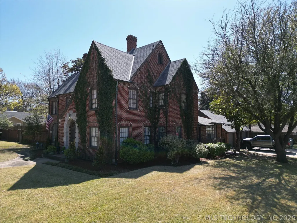
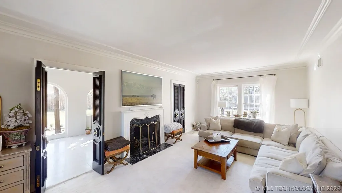
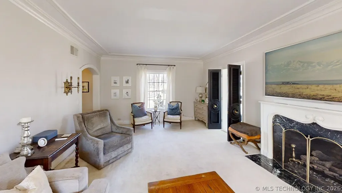
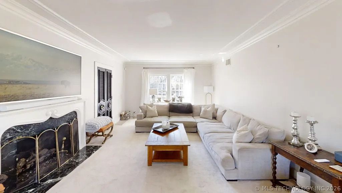
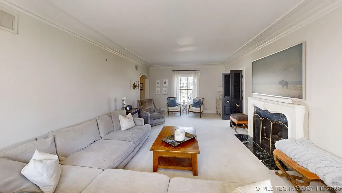
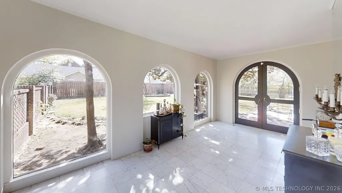
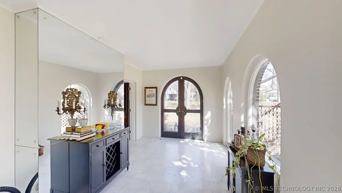
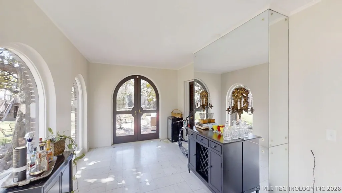
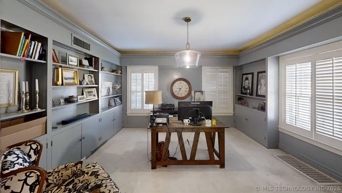
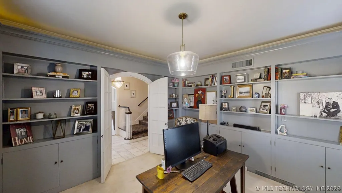
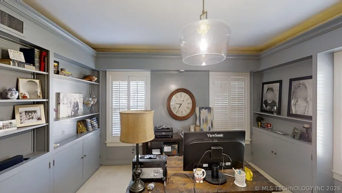
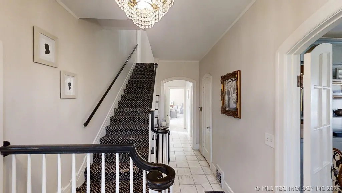
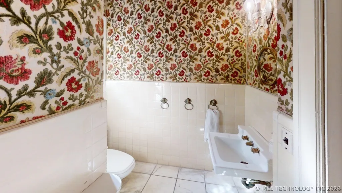
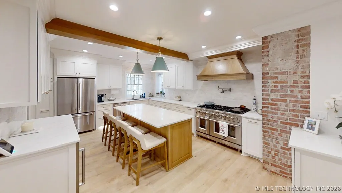
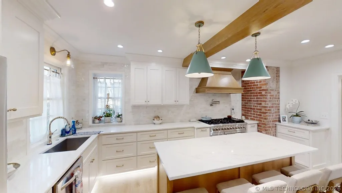
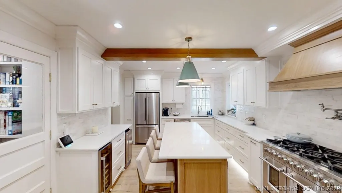
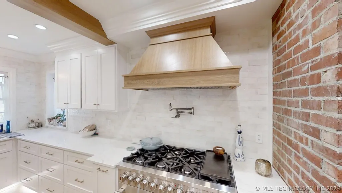
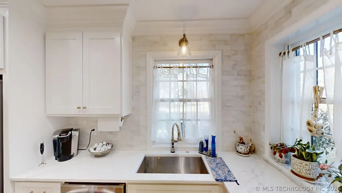
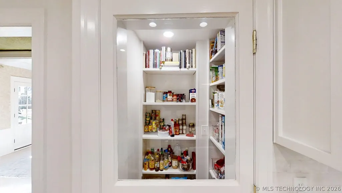
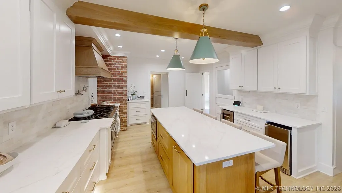
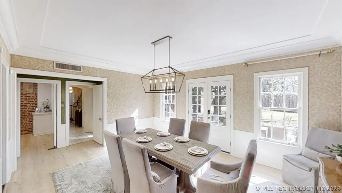
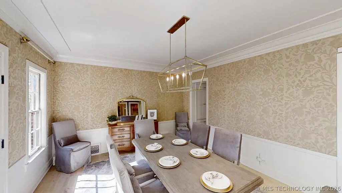
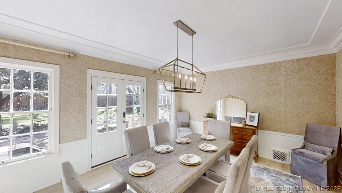
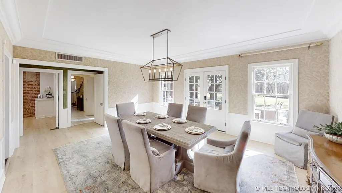
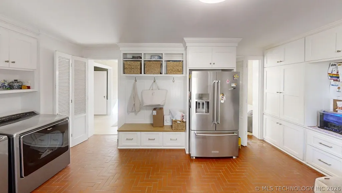
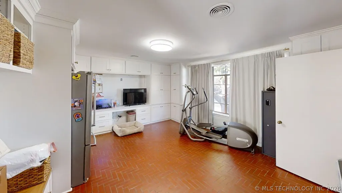
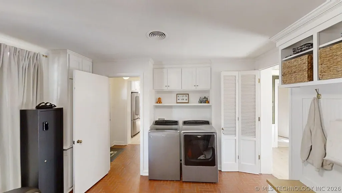
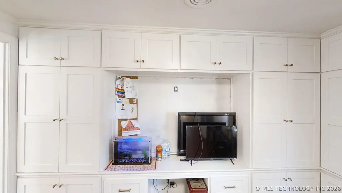
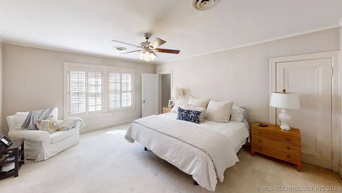
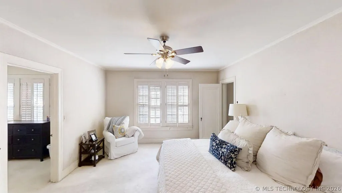
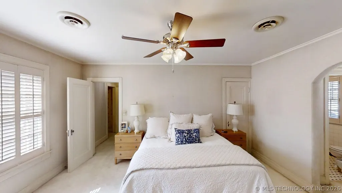
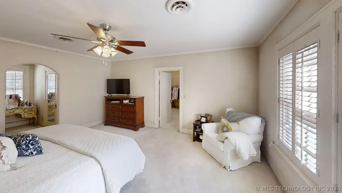
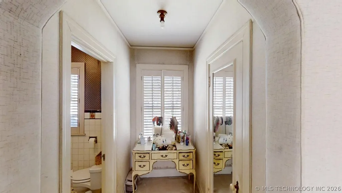
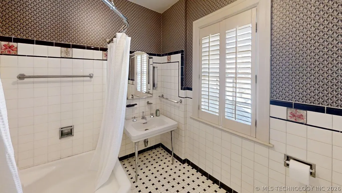
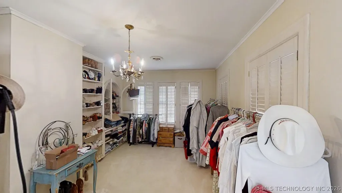
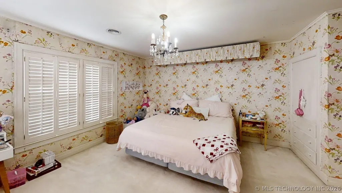
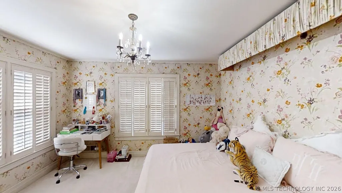
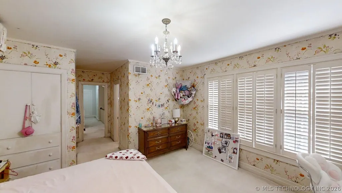
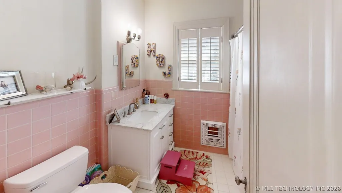
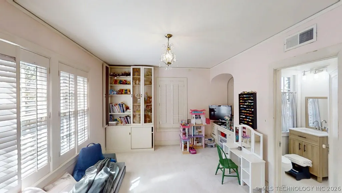
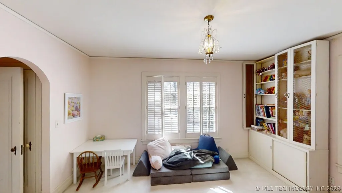
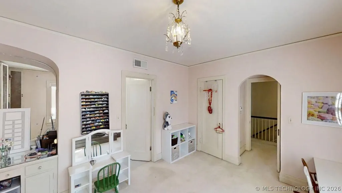
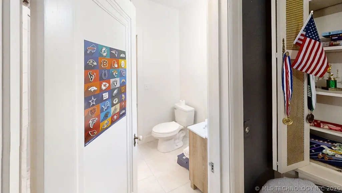
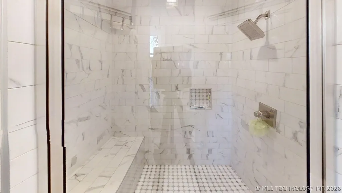
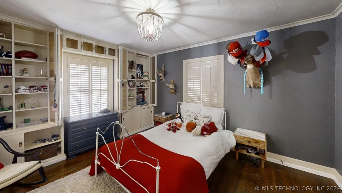
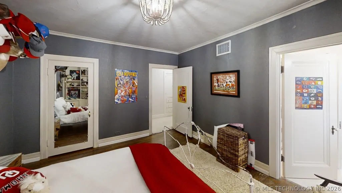
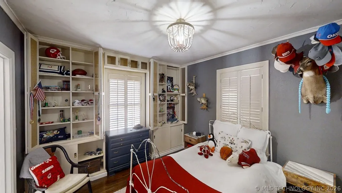
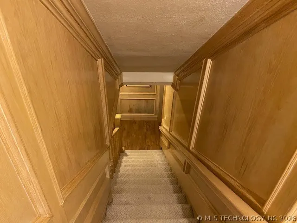
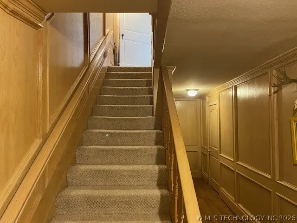
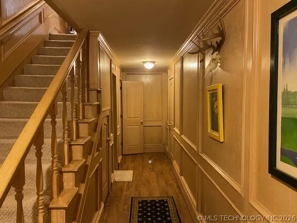
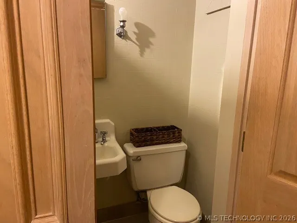
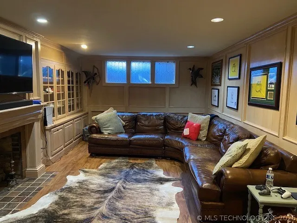
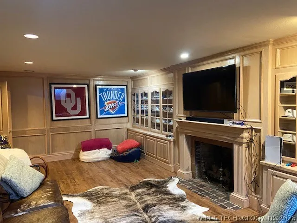
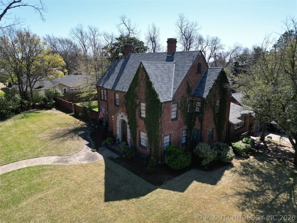
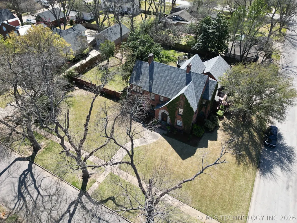
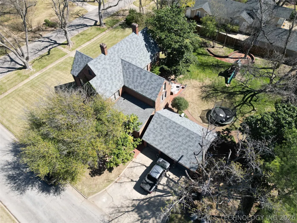
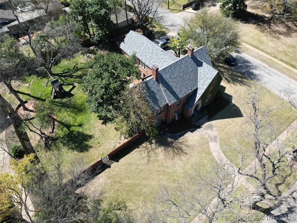
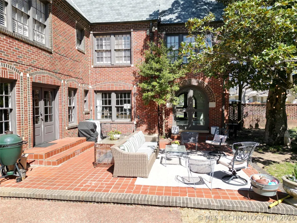
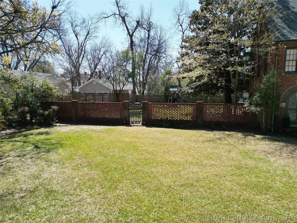
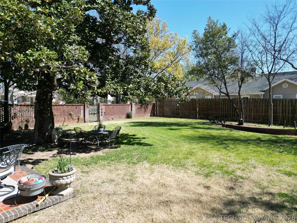
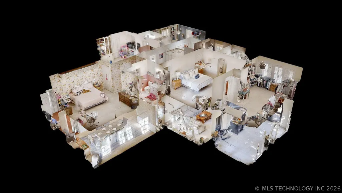
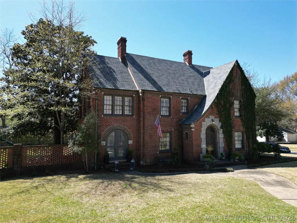
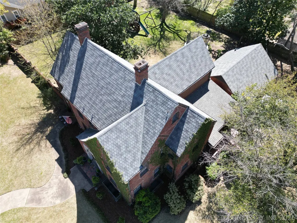
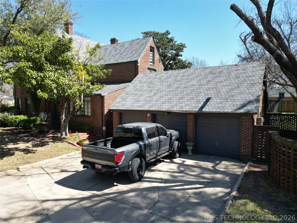
Timeless charm meets classic architecture in this beautiful brick Tudor-style home, one of Ardmore's premier residences. From the moment you arrive the steep front gable, decorative brickwork and elegant arched stone entry create a striking first impression. Mature landscaping and ivy-covered brick add warmth and character, giving the home a storybook presence. Inside, you'll find a home filled with character that has been thoughtfully updated, while preserving it's historic charm. Spacious living areas, original marble floors, and beautiful architectural details can be found throughout. The main level is designed for both everyday living and elegant entertaining. The large living room features a beautiful fireplace and opens to the light-filled sunroom, offering additional living space year-round. A formal dining room sits just off the newly remodeled chef's kitchen and opens to the patio and expansive backyard making it perfect for hosting family and friends. The main floor also includes a dedicated office space ideal for working from home, which could also serve as a wonderful card room. An oversized mudroom and laundry room provide abundant cabinetry and storage. Upstairs you'll find four bedrooms and three full bathrooms.The spacious basement retreat adds and additional 996SF and includes another bedroom, bathroom and large living area with a fireplace and beautifully finished wood-paneled walls, perfect as a guests retreat, multigenerational living space, or additional entertainment area. Situated on a half acre corner lot, the property features a brick-fenced yard, providing privacy, security, and a beautiful outdoor setting. With it's charming curb appeal, historic character, timeless design and modern livability this home offers a rare opportunity to own a truly distinctive home in a highly desirable location.
| Elementary School | High School |
|---|---|
| Charles Evans Elementary School | Ardmore High School |
| Price History | |
|---|---|
| 3/12/2026 | Listed $625,000 |
| 3/28/2026 | 5$595,000 |
| 4/15/2026 | 8$549,000 |
| 6/17/2026 | 6$515,000 |
| 7/2/2026 | 3$499,000 |
| 8/12/2026 | 8$459,000 |
Amenities
- Foreclosure
- Views
- Short Sale
- New Construction
- Adult 55+
- Lease To Own
- No HOA Fees
- Furnished
- Primary On Main
- Air Conditioning
- Seller Finance
- Green
- Fixer Upper
- Horse
- Golf
- Fireplace
- Deck
- Garage
- Basement
- Pool
Property vs Single Family Average in 73401
Price
Taxes
Year Built
 MLS Technology® Oklahoma; All information deemed reliable but not guaranteed. All properties are subject to prior sale, change or withdrawal. Neither listing broker(s) or information provider(s) shall be responsible for any typographical errors, misinformation, misprints and shall be held totally harmless. Listing(s) information is provided for consumer's personal, non-commercial use and may not be used for any purpose other than to identify prospective properties consumers may be interested
