
Price Reduction
Address
12525 S Skyline Drive, Jenks, OK
Price
$ 520,000
Property Attributes
- MLS#2619685
- TypeSingle Family
- Listing Status Active
- CountyTulsa
- CityJenks
- NeighborhoodSkyline Estates
- Zip74037
- Style
- Year Built1984
- Taxes$ 4107
- Price$ 520,000
- Bedrooms4
- Full Bathrooms4
- Half Bathrooms0
- Sqr Footage3607
- Lot Size0.831 Acres
Data Source:
MLS Technology
Property Description
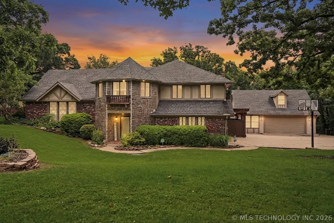
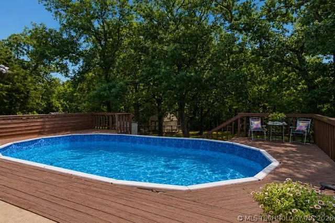
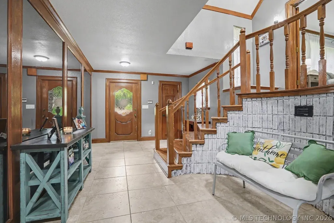
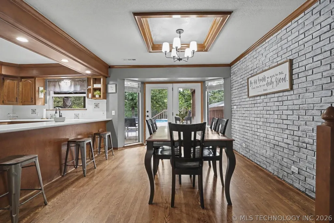
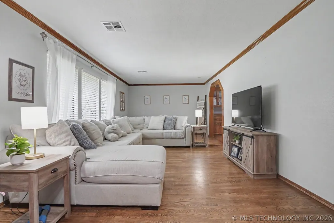
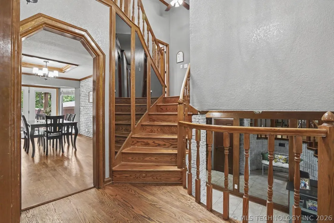
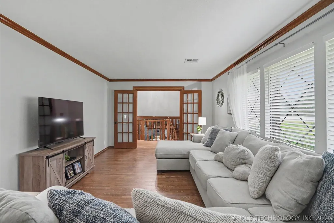
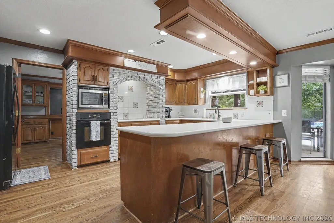
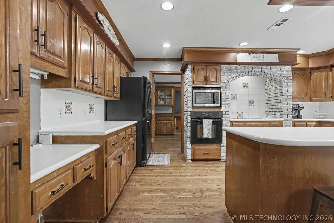
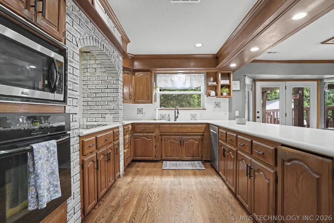
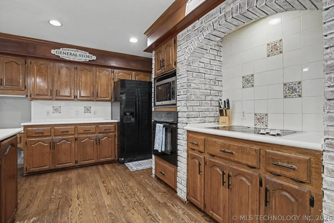
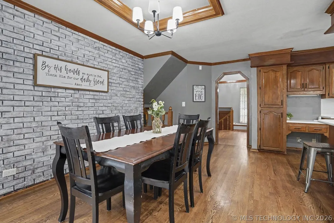
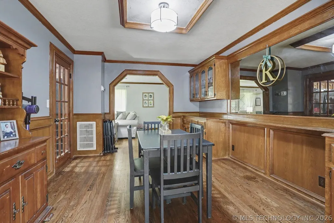
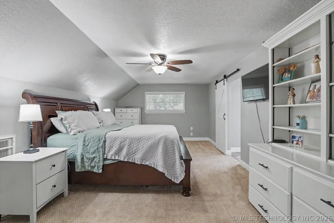
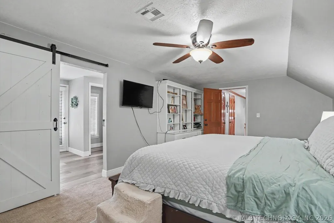
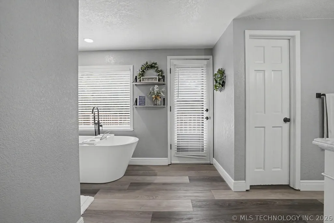
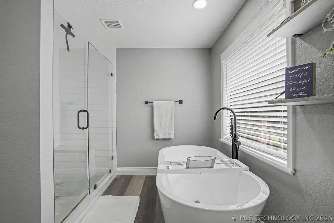
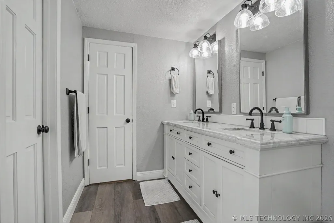
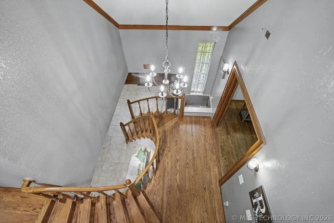
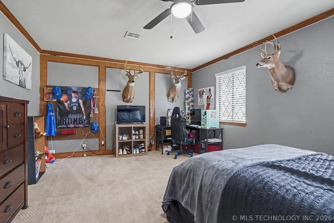
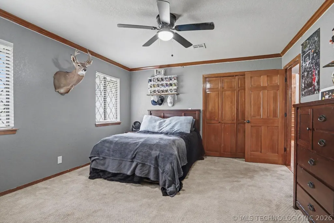
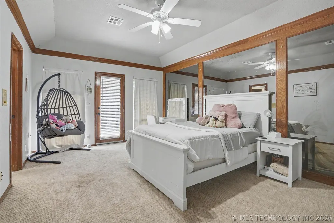
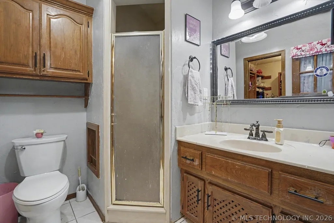
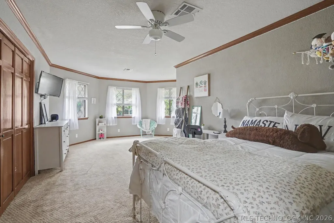
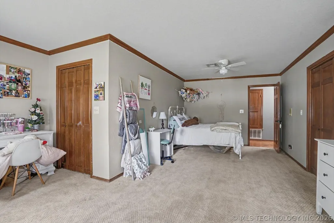
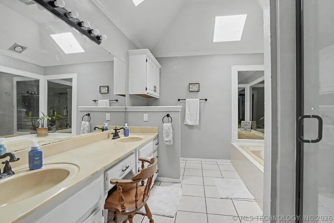
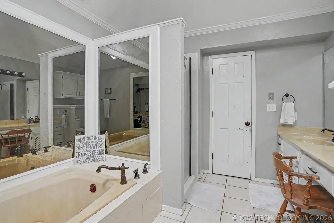
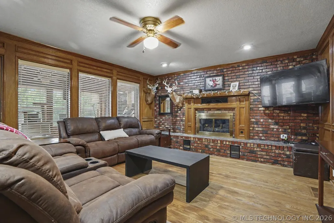
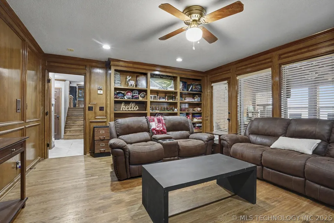
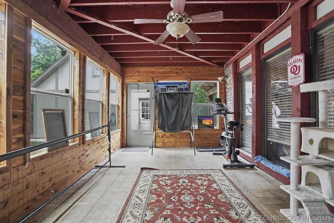
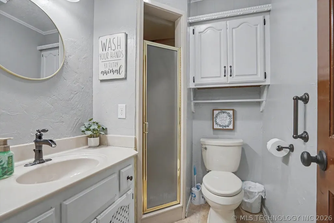
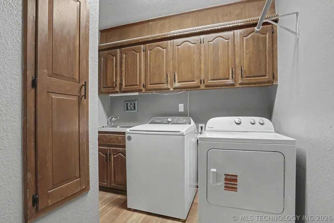
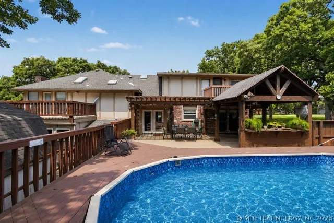
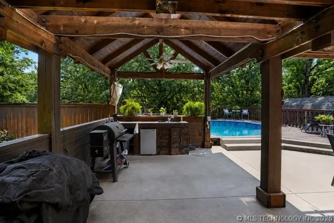
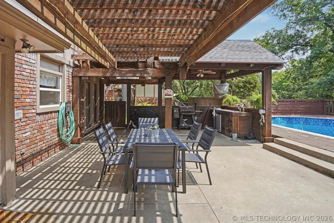
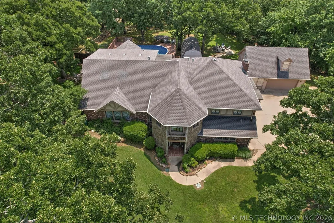
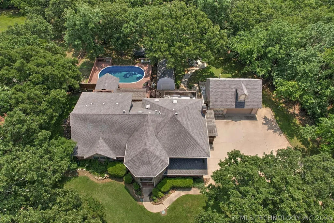
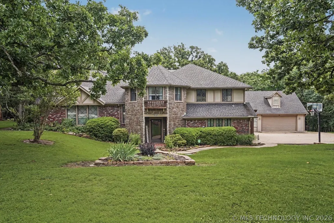
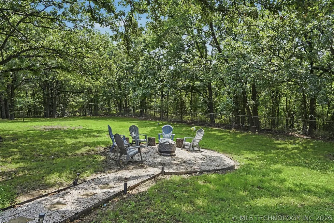
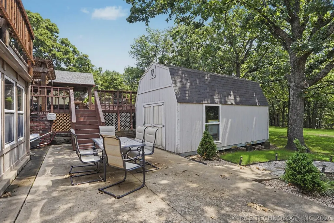
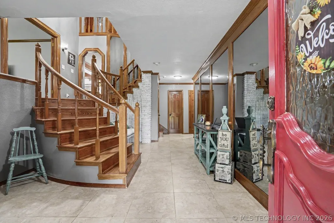
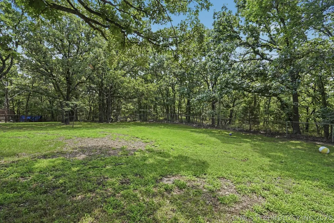
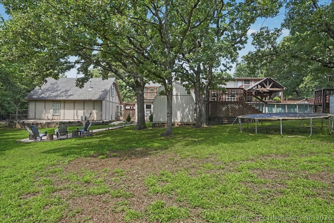
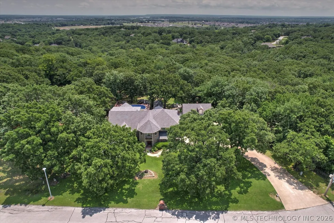
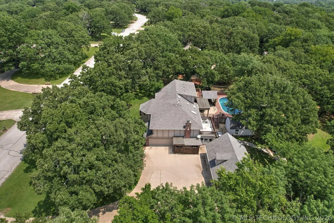
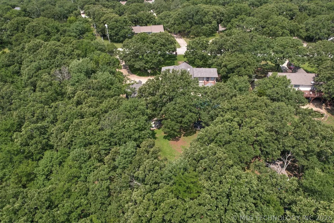
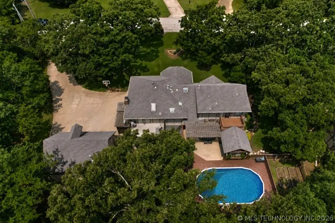
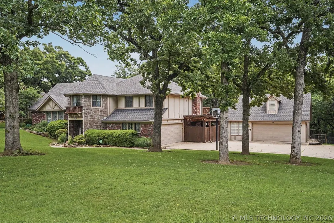
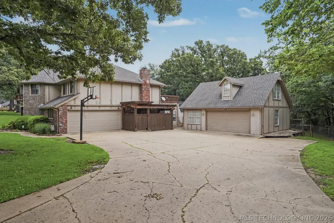
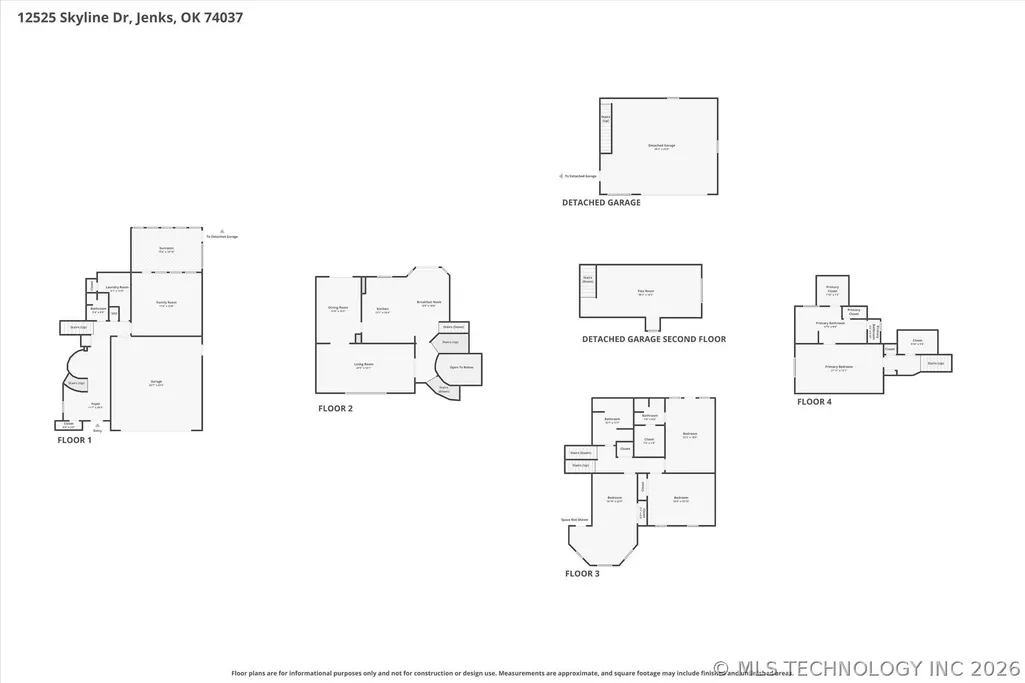
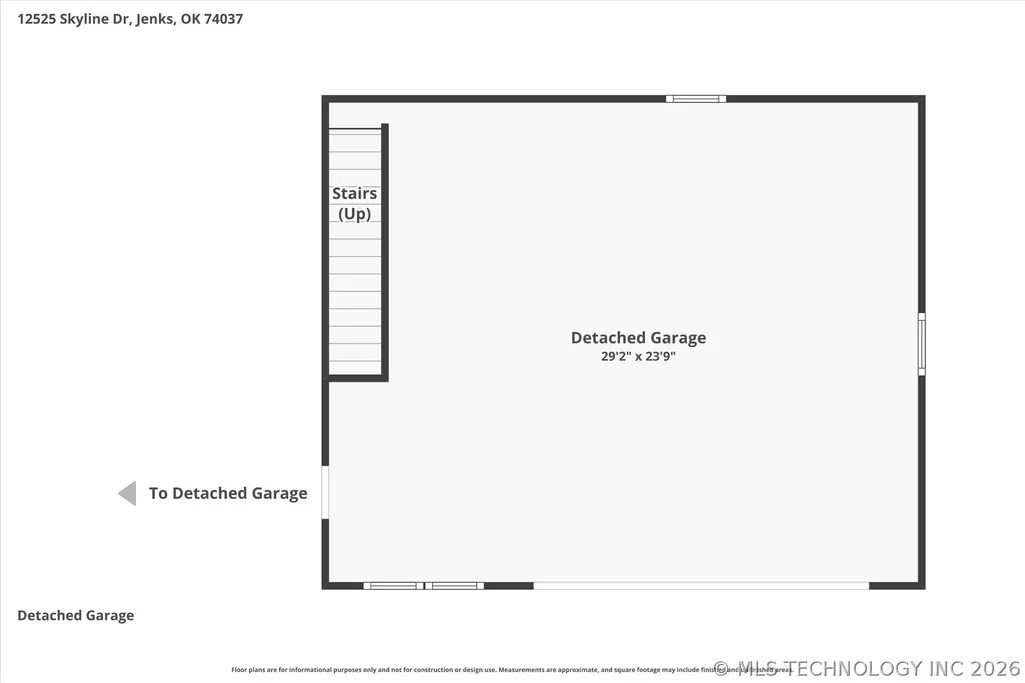
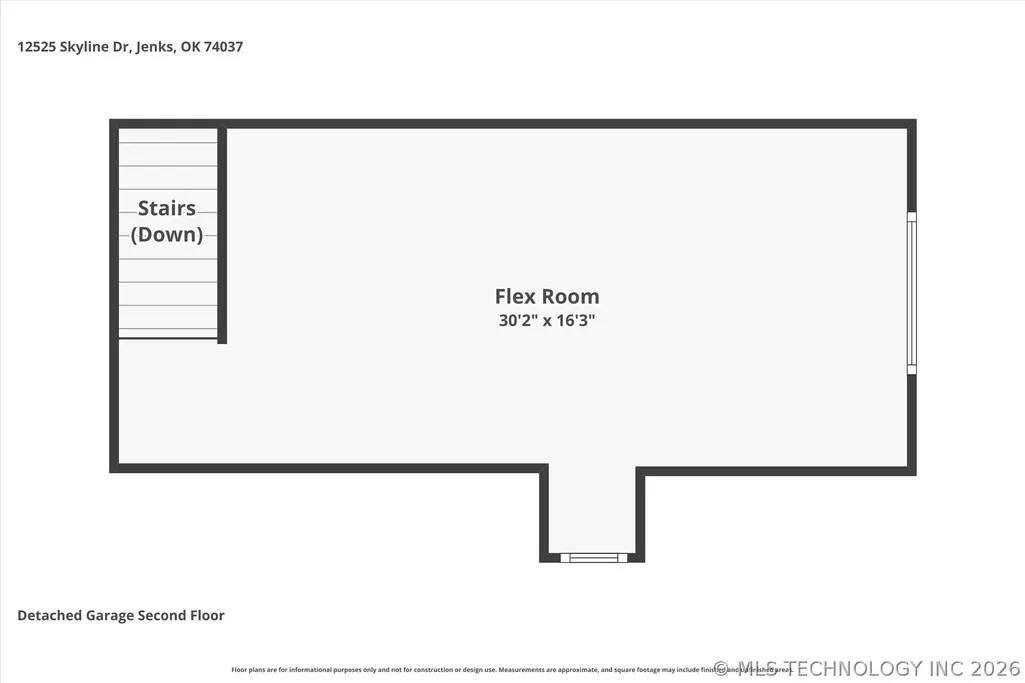
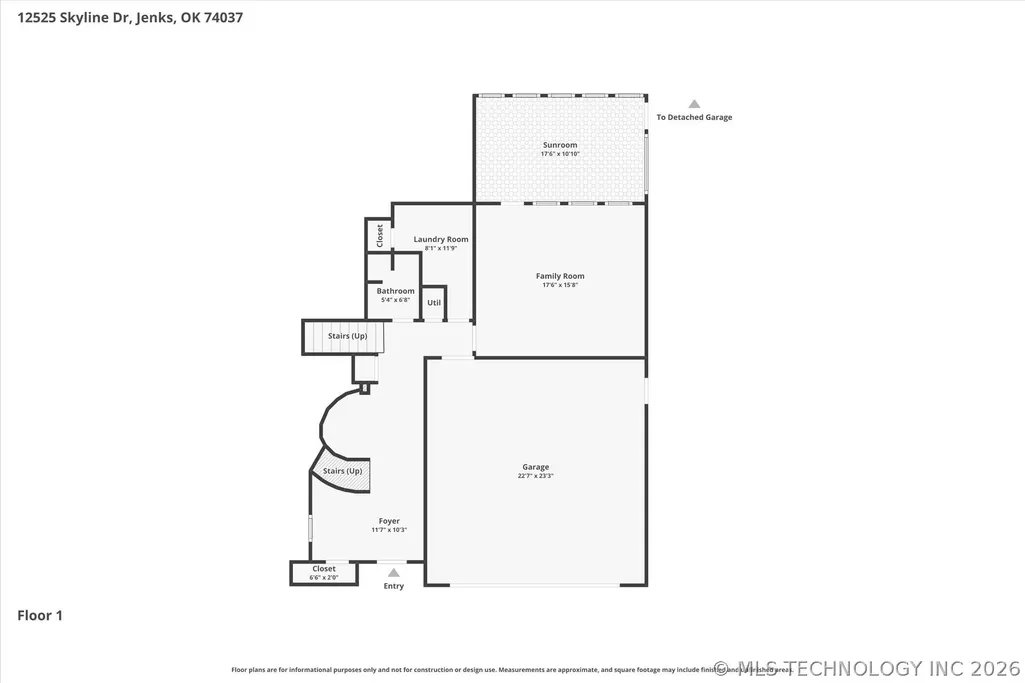
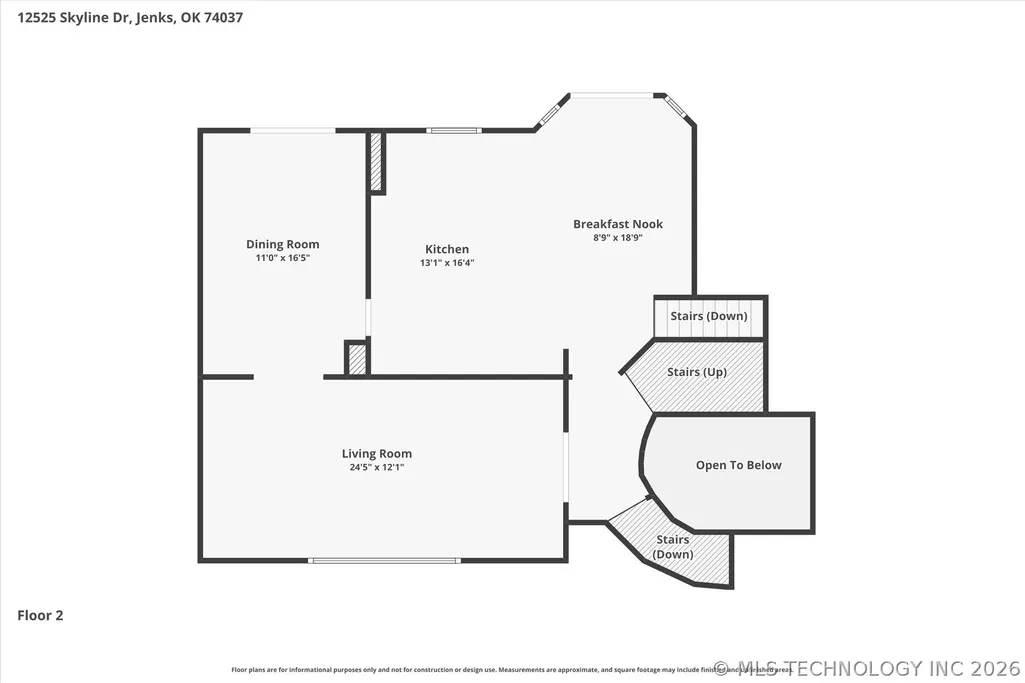
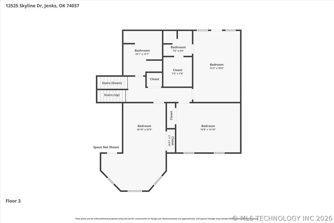
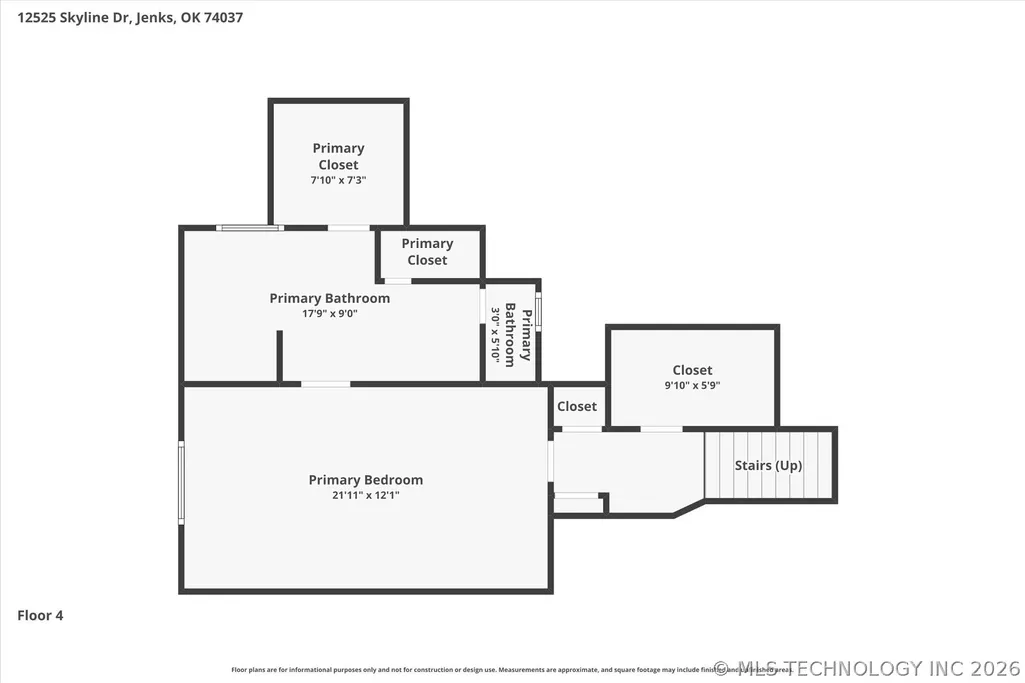
Looking for a well-established neighborhood with mature trees in the Bixby School District? This spacious Jenks home offers a unique 4-level floor plan, excellent entertaining spaces, and nearly an acre of privacy. Situated on a .83-acre lot at the end of a quiet dead-end street, the home features approximately six stairs between each level, creating defined living spaces while keeping each floor easily accessible. The main entry level includes a den, sunroom, full bath, laundry room, and access to the attached garage. The second level features a spacious living room, formal dining room, kitchen with breakfast nook, and access to the large deck overlooking the above-ground pool and outdoor kitchen area. On the third level, you'll find three generously sized bedrooms, including one with a private en-suite bath—ideal for guests or multi-generational living. The private primary suite occupies the fourth level and offers a relaxing retreat with an updated bathroom featuring a separate tub and shower. Beautiful woodwork throughout adds warmth and character to this one-of-a-kind home. Recent updates include carpet, roof, pool liner, pool filter valve assembly, and detached garage door in 2026, with a complete list of updates and repairs available. Additional features include an attached 2-car garage, detached 2-car garage with a heated and cooled bonus loft above, large deck, fire pit, and outdoor entertaining areas. Enjoy space, privacy, and a distinctive floor plan, all conveniently located near Highway 75, shopping, dining, and the Jenks Outlet Mall.
| Elementary School | Middle School | High School |
|---|---|---|
| West Elementary School | Bixby Middle School | Bixby High School |
| Price History | |
|---|---|
| 6/2/2026 | Listed $539,900 |
| 7/13/2026 | 2$529,900 |
| 7/29/2026 | 1$524,900 |
| 9/8/2026 | 1$520,000 |
Amenities
- Foreclosure
- Views
- Short Sale
- New Construction
- Adult 55+
- Lease To Own
- No HOA Fees
- Furnished
- Primary On Main
- Air Conditioning
- Seller Finance
- Green
- Fixer Upper
- Horse
- Golf
- Fireplace
- Deck
- Garage
- Basement
- Pool
Property vs Single Family Average in 74037
Price
Taxes
Year Built
 MLS Technology® Oklahoma; All information deemed reliable but not guaranteed. All properties are subject to prior sale, change or withdrawal. Neither listing broker(s) or information provider(s) shall be responsible for any typographical errors, misinformation, misprints and shall be held totally harmless. Listing(s) information is provided for consumer's personal, non-commercial use and may not be used for any purpose other than to identify prospective properties consumers may be interested
